
General Beam and Column Design
Multi-material design of members in steel, concrete, timber and masonry
RC Beam Designer
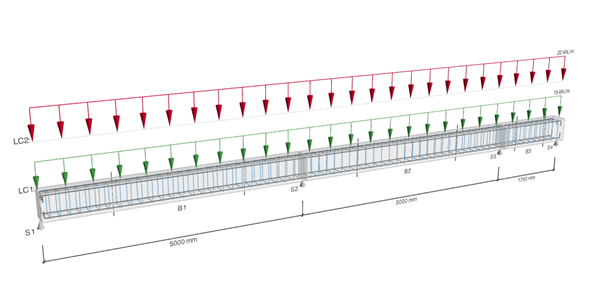
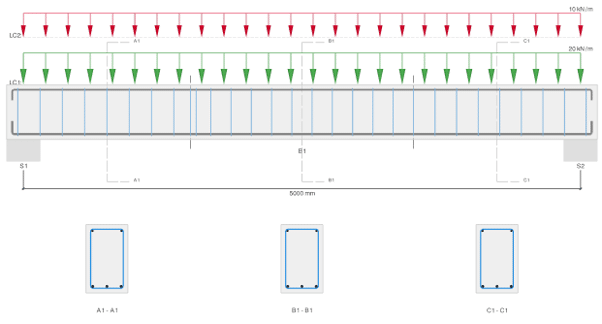
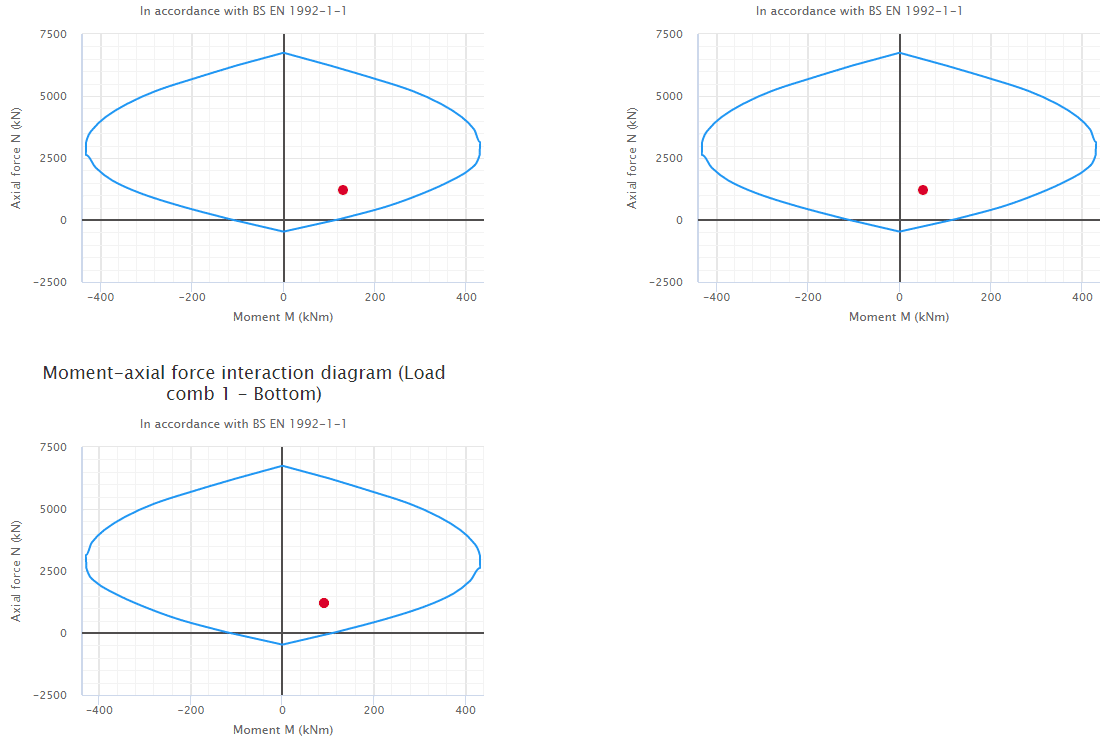
CADS Reinforced Concrete Beam Designer is a software application for the design and verification of reinforced concrete (RC) beam members in accordance with BS EN 1992-1-1:2004 + A1:2014 and the UK National Annex. The application supports both design and check modes, allowing users to either determine the required reinforcement or verify adequacy of the provided reinforcement.
RC Beam Torsion Designer
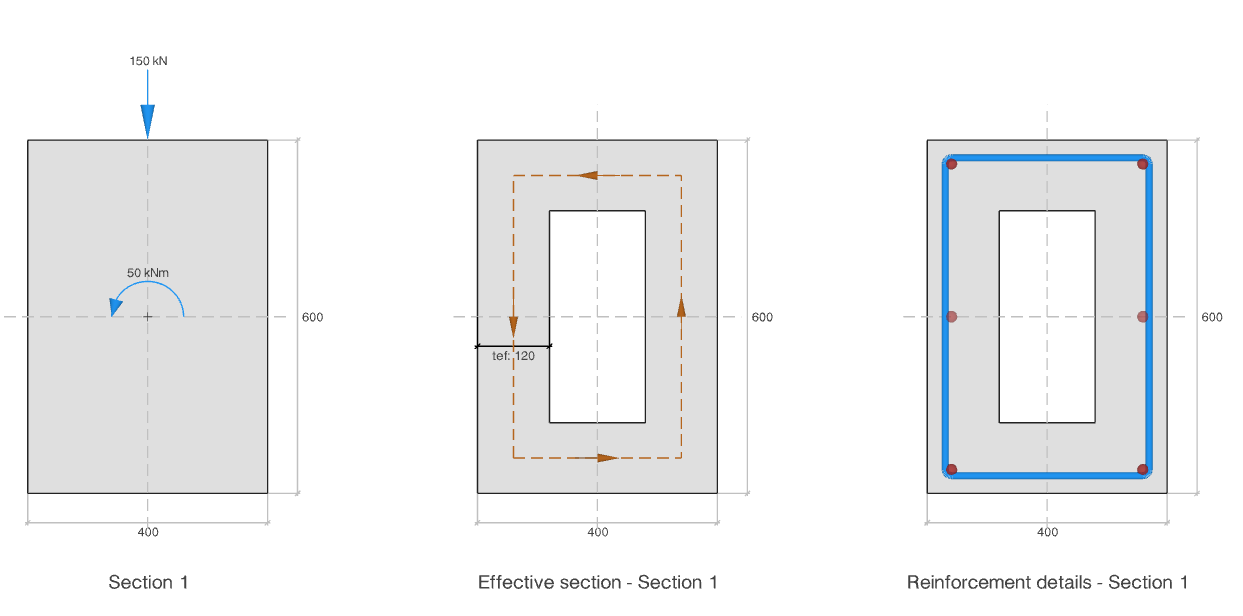
CADS Reinforced Concrete Beam Torsion Designer is an application for verifying sections subjected to torsional moment and shear forces.
The software evaluates the torsional resistance of the concrete sections and determines the additional reinforcement required to resist the applied torsional and shear forces.
The design checks are in accordance with BS EN 1992-1-1:2004 + A1:2014 and the UK National Annex.
RC Column Designer
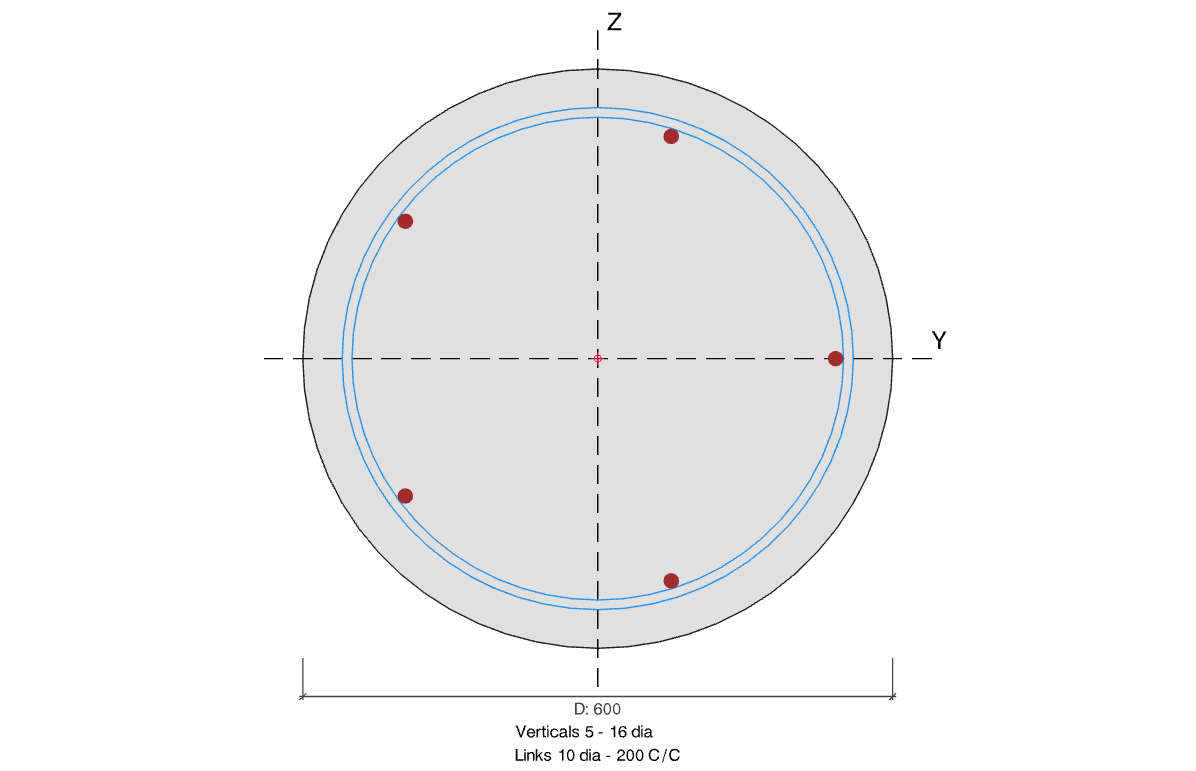
CADS RC Column Designer is a program intended to assist in the structural designing of a reinforced concrete column based on the Eurocode guidance BS EN 1992-1-1:2004, in accordance with the UK National Annex. The program provides an analytical and design tool to calculate and check the structural capacity of the column.
Steel Member Designer

CADS Steel Member Designer is a program for checking and designing structural elements as per BS EN 1993-1-1:2005+A1:2014 – Design of Steel structures – Part 1-1 General rules and rules for buildings for UK and Irish National Annexes.
The current version of the software contains three modules for the design of:
Beams (single and multi-span, inclined or horizontal) and Columns.
Design is based on BS EN 1993-1-1:2005+A1:2014 – Design of Steel structures – Part 1-1 General rules and rules for buildings for UK and Irish National Annexes.
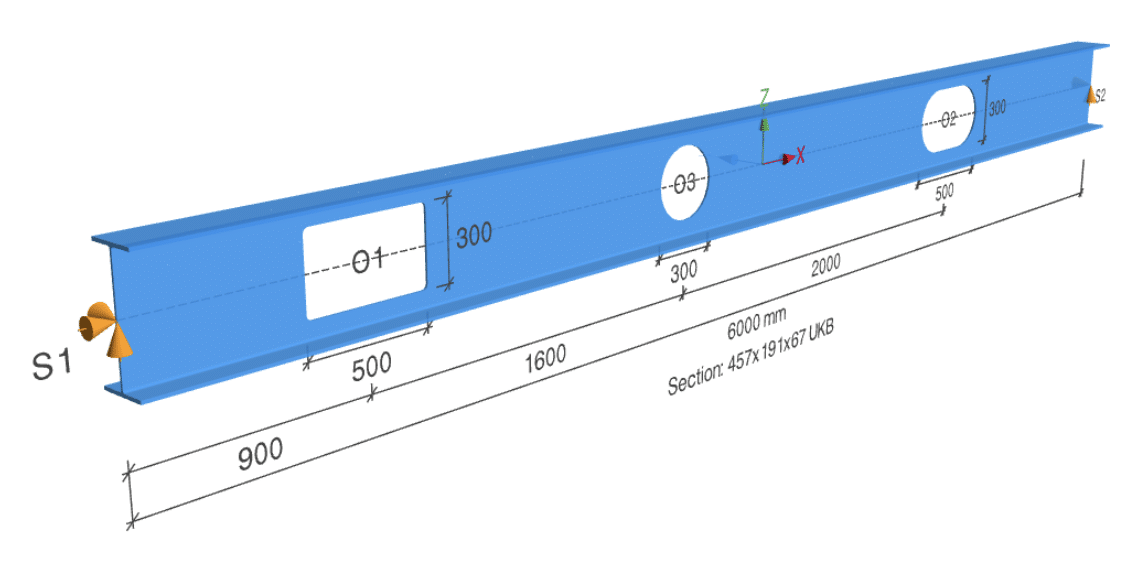
The design allows for web openings, either the same type or a mix of rectangular, circular, or elongated.

CADS Edge Beam is a program for verification of a single-span steel edge beam under eccentric wall loading based on BS EN 1993-1-1:2005+A1:2014 – Design of Steel structures – Part 1-1 General rules and rules for buildings and Steel Construction Institute P 364 – Steel building design – worked examples – open sections. The calculations are based on the simplified method permitted by clause 6.2.7(7) of the aforementioned Eurocode.
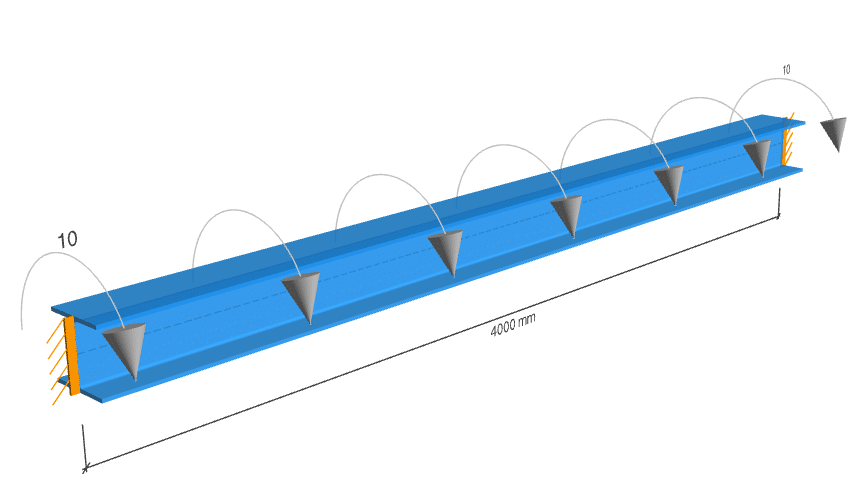
CADS Steel Beam Torsion is a software application for verifying the strength and stability of steel beam sections subjected to torsional loading. The calculation also takes into account combined actions, including bending moments about both major and minor axes, shear forces along with the torsional loading. Design checks are carried out in accordance with EN 1993-1-1, EN 1993-6, the UK National Annex to EN 1993 and the Ireland National Annex to EN 1993, and guidance from SCI P385.
The beams are assumed to be single-span, simply supported members, with cross-sections that include rolled I and H-sections, asymmetric I-sections, channel sections, and both rectangular and circular hollow sections.
The application considers both uniform torsion and warping torsion in the calculation.
Timber Member Designer
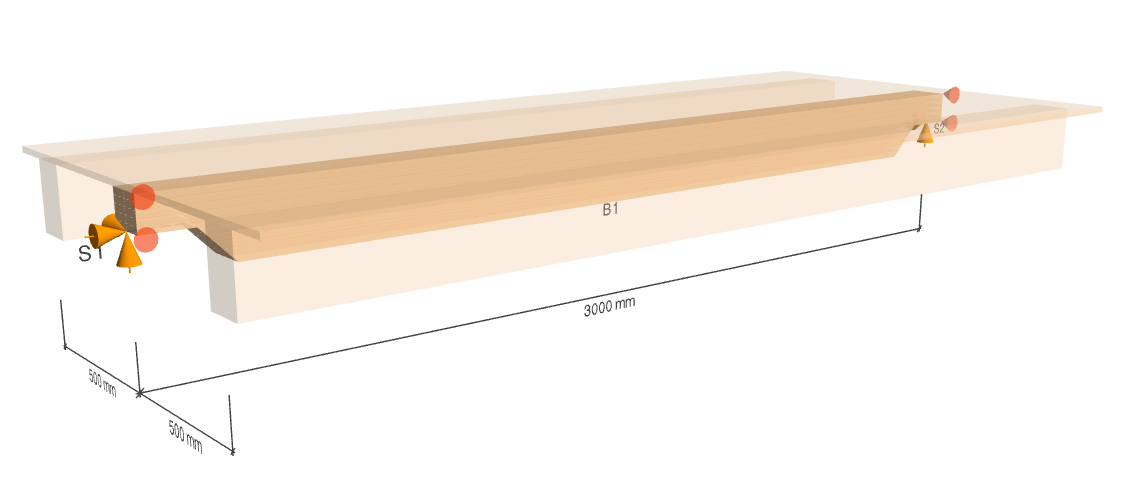
CADS Timber Beam Designer is a program for design of a timber beam based on BS EN 1995-1-1:2004+A2:2014 – Design of timber structures – Part 1-1 General – Common rules and rules for buildings for UK National Annex.
The single application covers the design of beams, floor joists, rafters and flitch beams, all with or without notches.
Masonry Column Designer
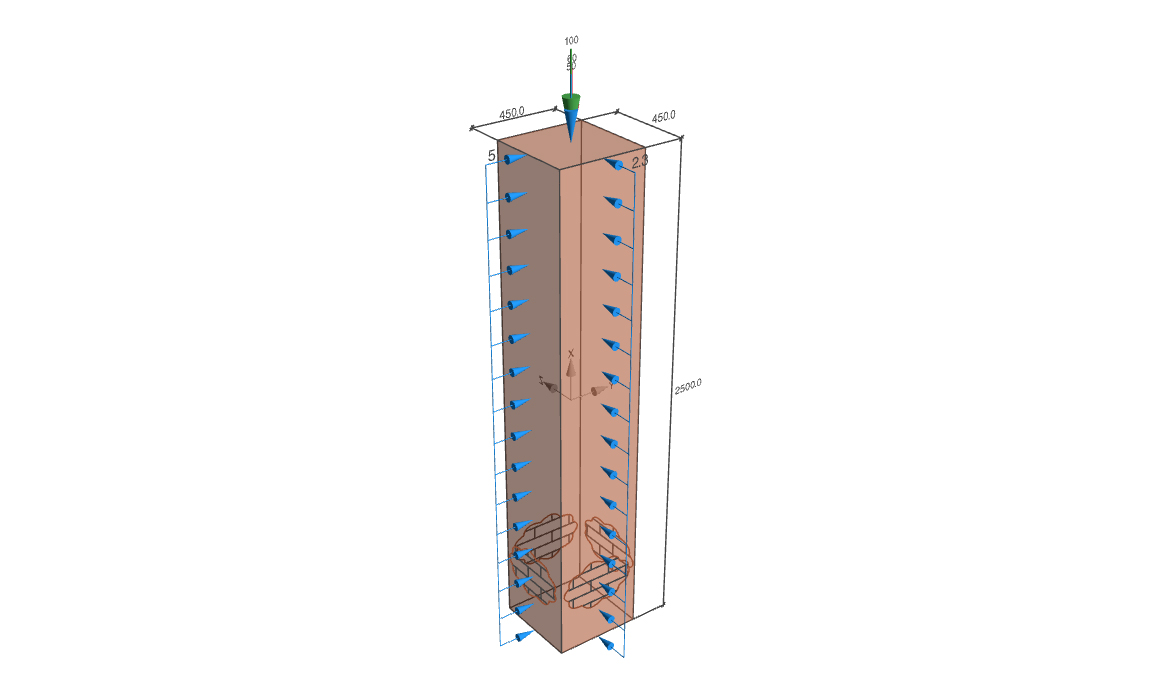
CADS Masonry Column Designer is a software application for assessing the vertical load and lateral load capacity of a masonry column subjected to point loads and lateral wind loads. Design checks are carried out in accordance with BS EN 1996-1-1:2005+A1:2012 and UK National Annex.
Request a Trial for CADS Hub
Request your free CADS Hub trial today and discover its powerful capabilities for yourself.
Click the button for a free trial or call our Sales team on 01202 603031.

No Pay-Per-User
Licencing
Share licences across your team without paying for every individual user.

Own Your
Software
Perpetual licensing gives you long-term value and complete control over your investment.

Built Around
Your Business
Flexible cloud licensing designed to support office, hybrid and remote teams.

Built For
Every Project
Whether you’re designing in steel, concrete, timber or masonry, CADS Hub provides the specialist applications you need in one connected platform.

Better License
Utilisation
One license can be used across different CADS Hub applications, helping reduce unnecessary costs.

Always
Improving
Regular updates, new applications and continuous development ensure CADS Hub keeps evolving with your business.