
Wind, Snow and Racking Panels Loads
Wind loads calculated for any location in the UK and Ireland and applied to buildings of various roof types. Snow loads, in the Engineering Toolbox application, and Racking loads for single or multistorey buildings.
Wind Speed
Calculates peak wind velocity and wind pressure to design standards for the UK, Ireland and USA.

Wind loads are calculated for 4, 8 or 12 different directions and at various heights.
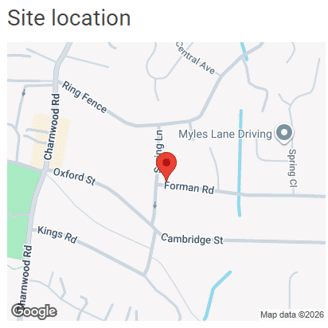
The user can select the site location on the map using a mouse pointer or use the search bar by entering the location, postcode or partial address.
Site wind velocity and distance to the shoreline are also automatically calculated.
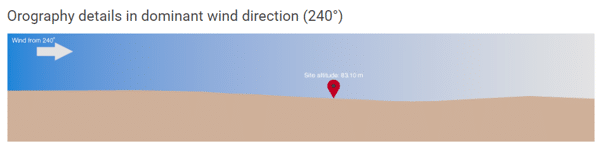
Wind sector, orography and terrain information can be defined.
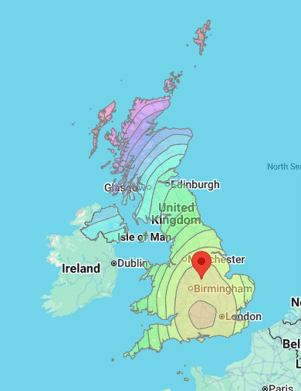
Option to view the wind velocity contours over the map for supported regions.
It is also possible to configure the height bands at which pressure is calculated.

There is either a 3D or 2D preview of the map, and a pressure variation with height graph for all wind directions. Output choice of 2 levels of details, and the option to export to MS Word and PDF output formats.
Wind Load
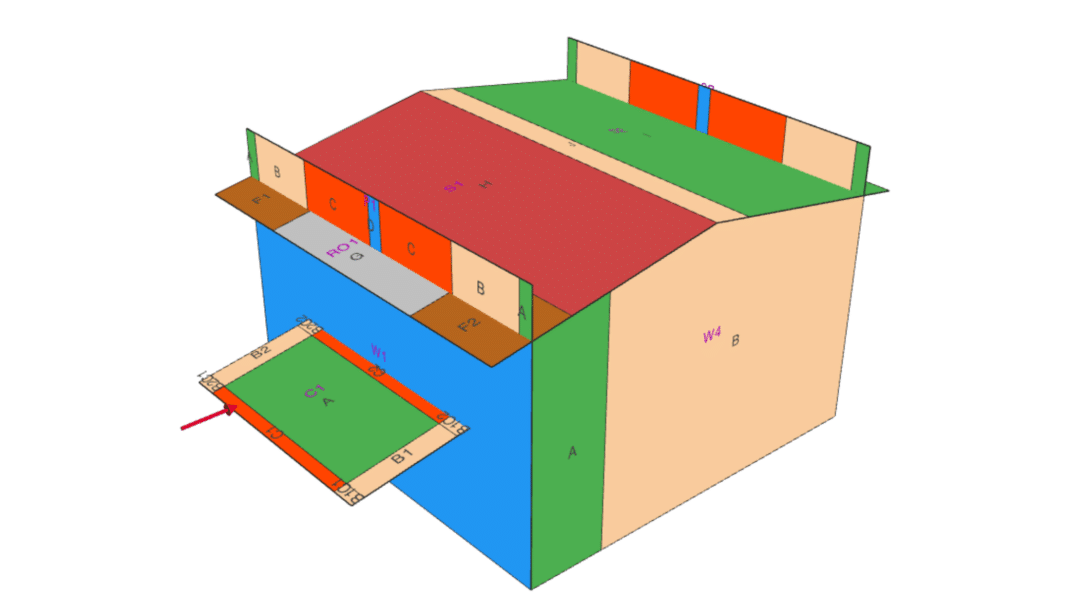
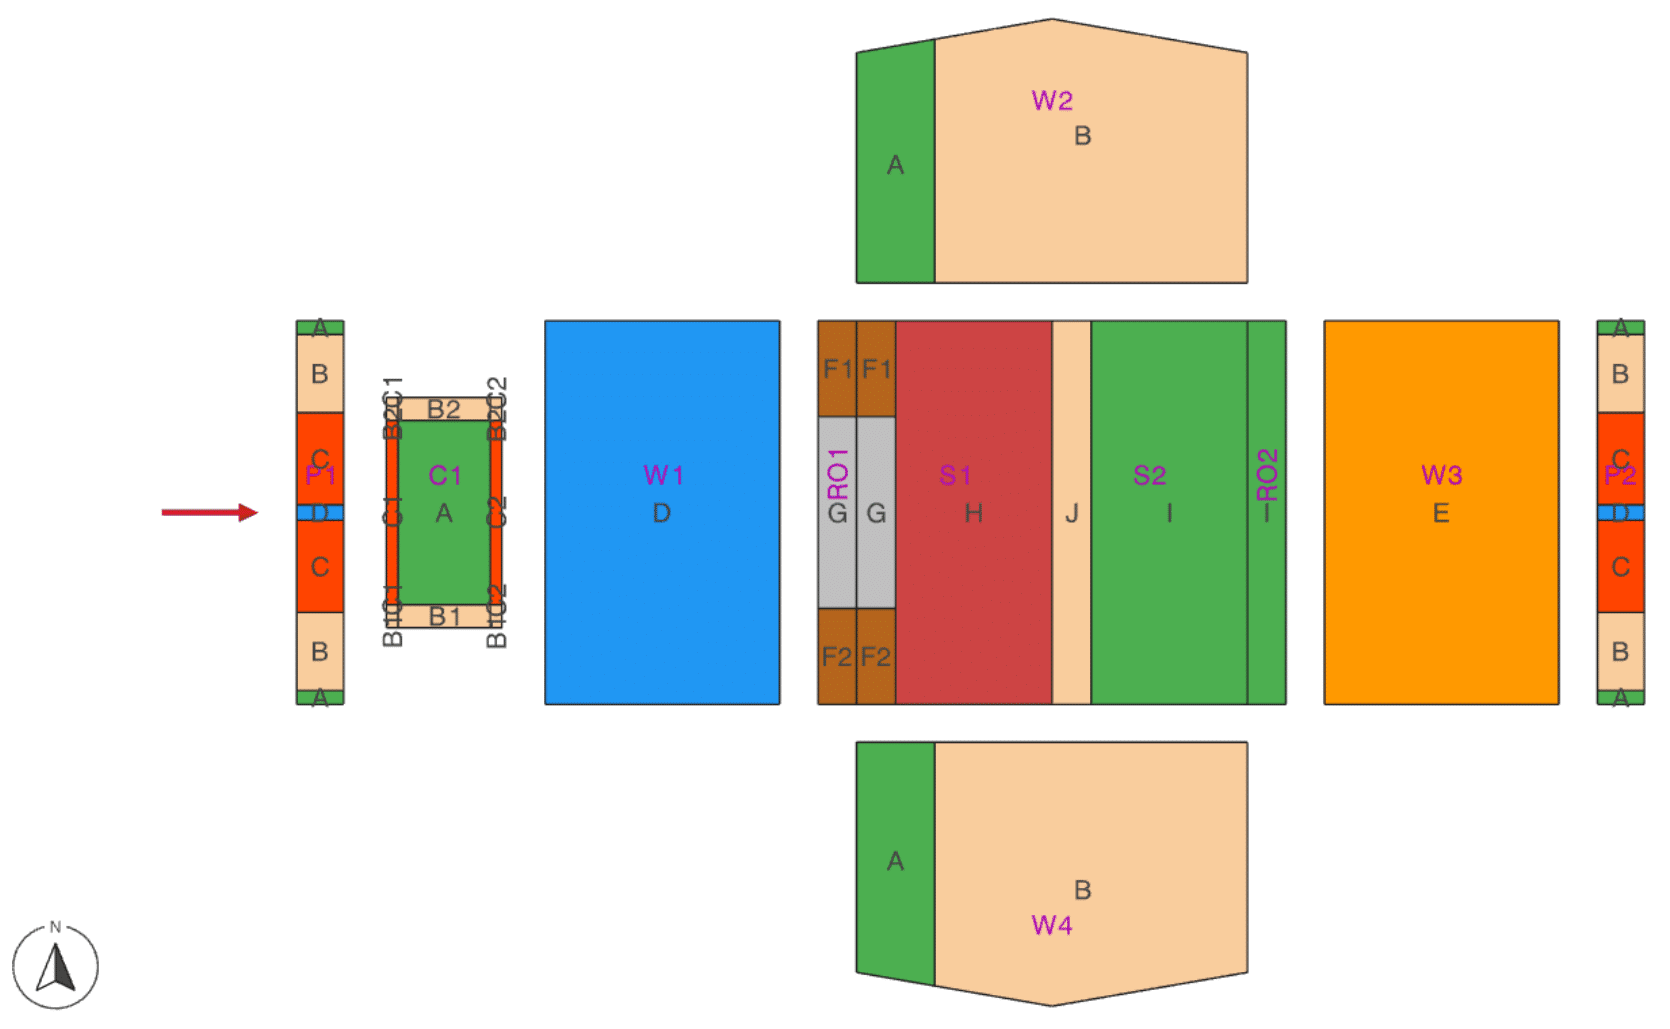
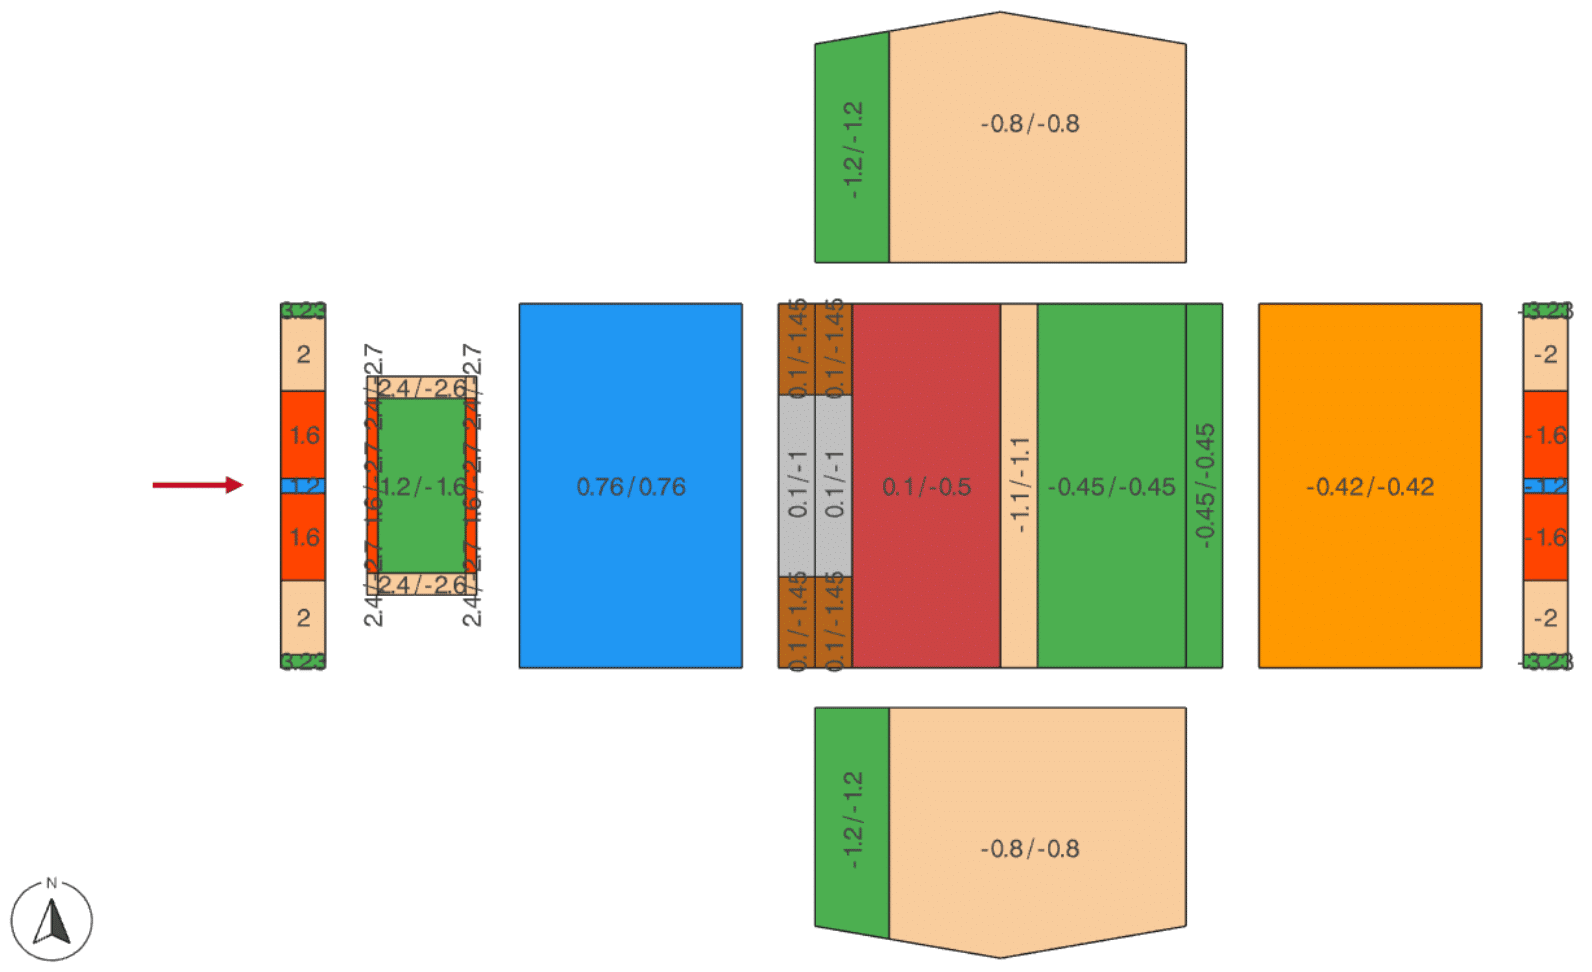
CADS Wind Load application calculates wind load intensity for flat, monopitch and duopitch roofs, and canopies.
The calculations are performed in accordance with EN 1991-1-4:2005+A1:2010 [Eurocode 1 – Actions – on structures – Part 1-4: General actions – Wind actions].
Snow Load – Engineering Toolbox

CADS Snow Loading application calculates the snow load intensity for flat, monopitch, duopitch, and cylindrical roofs. The calculations are done in accordance with BS EN 1991-1-3:2003+A2:2015 [Eurocode 1 – Actions – on structures – Part 1-3: General actions – Snow loads]
Timber Racking Loads
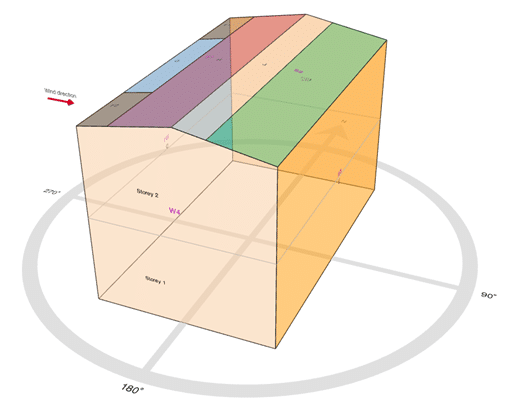
CADS Timber Racking Loads application calculates the horizontal racking loads acting on timber wall panels due to lateral wind pressures on multi-storey buildings. The calculations are carried out in accordance with EN 1991-1-4:2005 + A1:2010 (Eurocode 1 – Actions on structures – Part 1-4: General actions – Wind actions) and include the provisions of the UK National Annex.
The software determines the distribution of wind-induced forces on the building envelope and converts them into racking loads at each storey level, suitable for use in the design of timber wall panels in accordance with Eurocode 5.
Videos
CADS Racking Loads
Request a Trial for CADS Hub
Request your free CADS Hub trial today and discover its powerful capabilities for yourself.
Click the button for a free trial or call our Sales team on 01202 603031.

No Pay-Per-User
Licencing
Share licences across your team without paying for every individual user.

Own Your
Software
Perpetual licensing gives you long-term value and complete control over your investment.

Built Around
Your Business
Flexible cloud licensing designed to support office, hybrid and remote teams.

Built For
Every Project
Whether you’re designing in steel, concrete, timber or masonry, CADS Hub provides the specialist applications you need in one connected platform.

Better License
Utilisation
One license can be used across different CADS Hub applications, helping reduce unnecessary costs.

Always
Improving
Regular updates, new applications and continuous development ensure CADS Hub keeps evolving with your business.