
Floor and Roof Design
This set of applications covers the design of different concrete floors including a punching shear check and steel and timber floor and roof members.
2D Frame Analysis
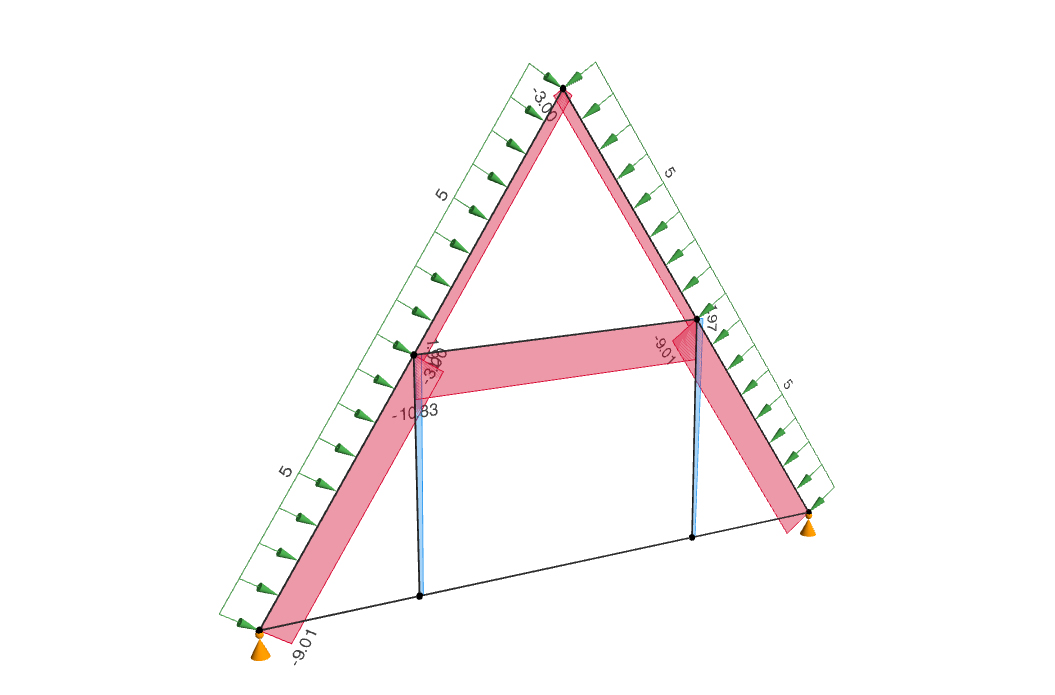
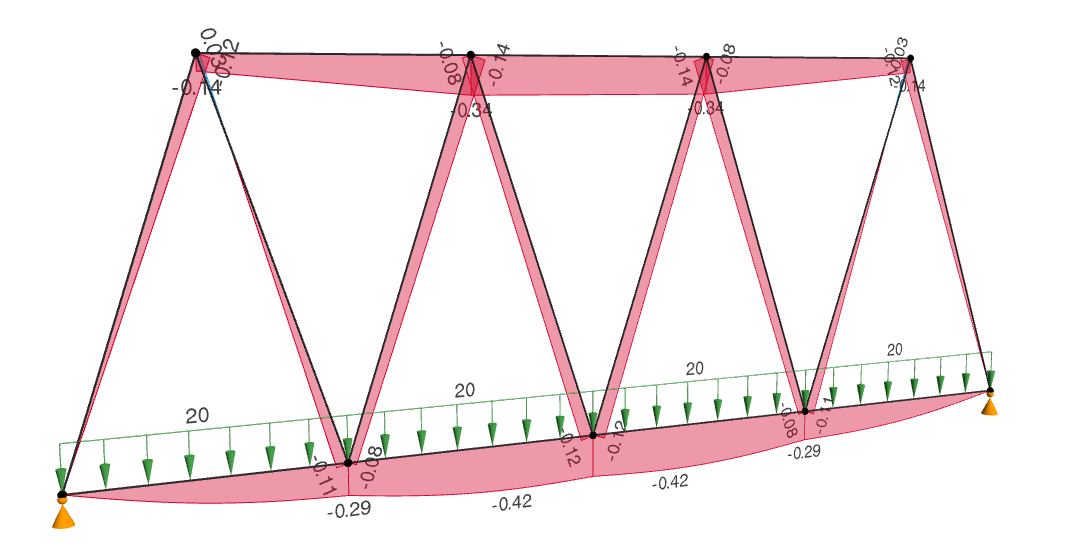
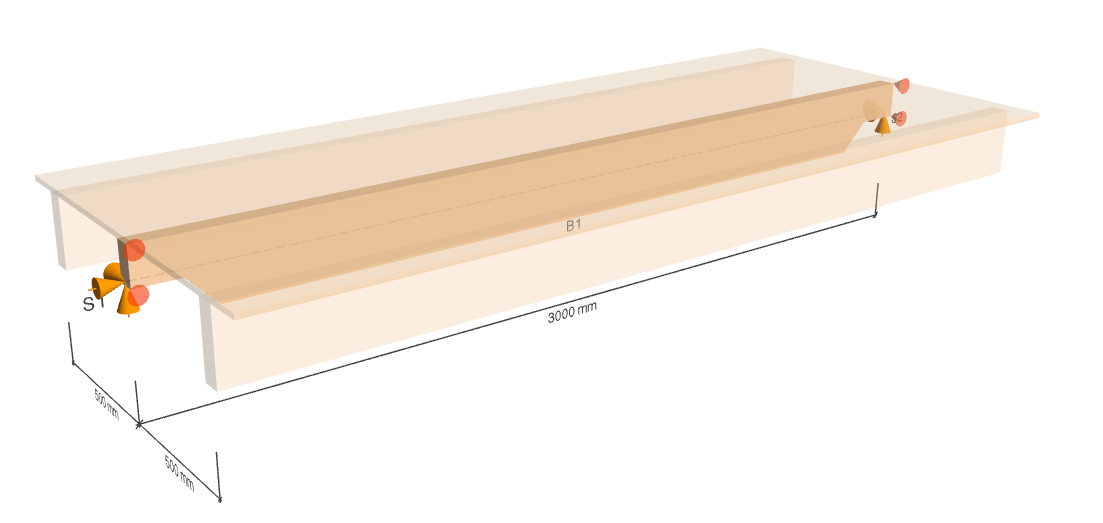
CADS 2D Frame Analysis for the linear static analysis of roof trusses, girders and any general arrangement of coplanar members.
The software provides an intuitive user interface for creating structural models using templates or manual input.
Results include deflections, bending moments, shear forces and support reactions for use in structural calculation documents.
The program supports steel, concrete, and timber and allows users to specify member properties, loads, and load combinations.
RC Slab Designer
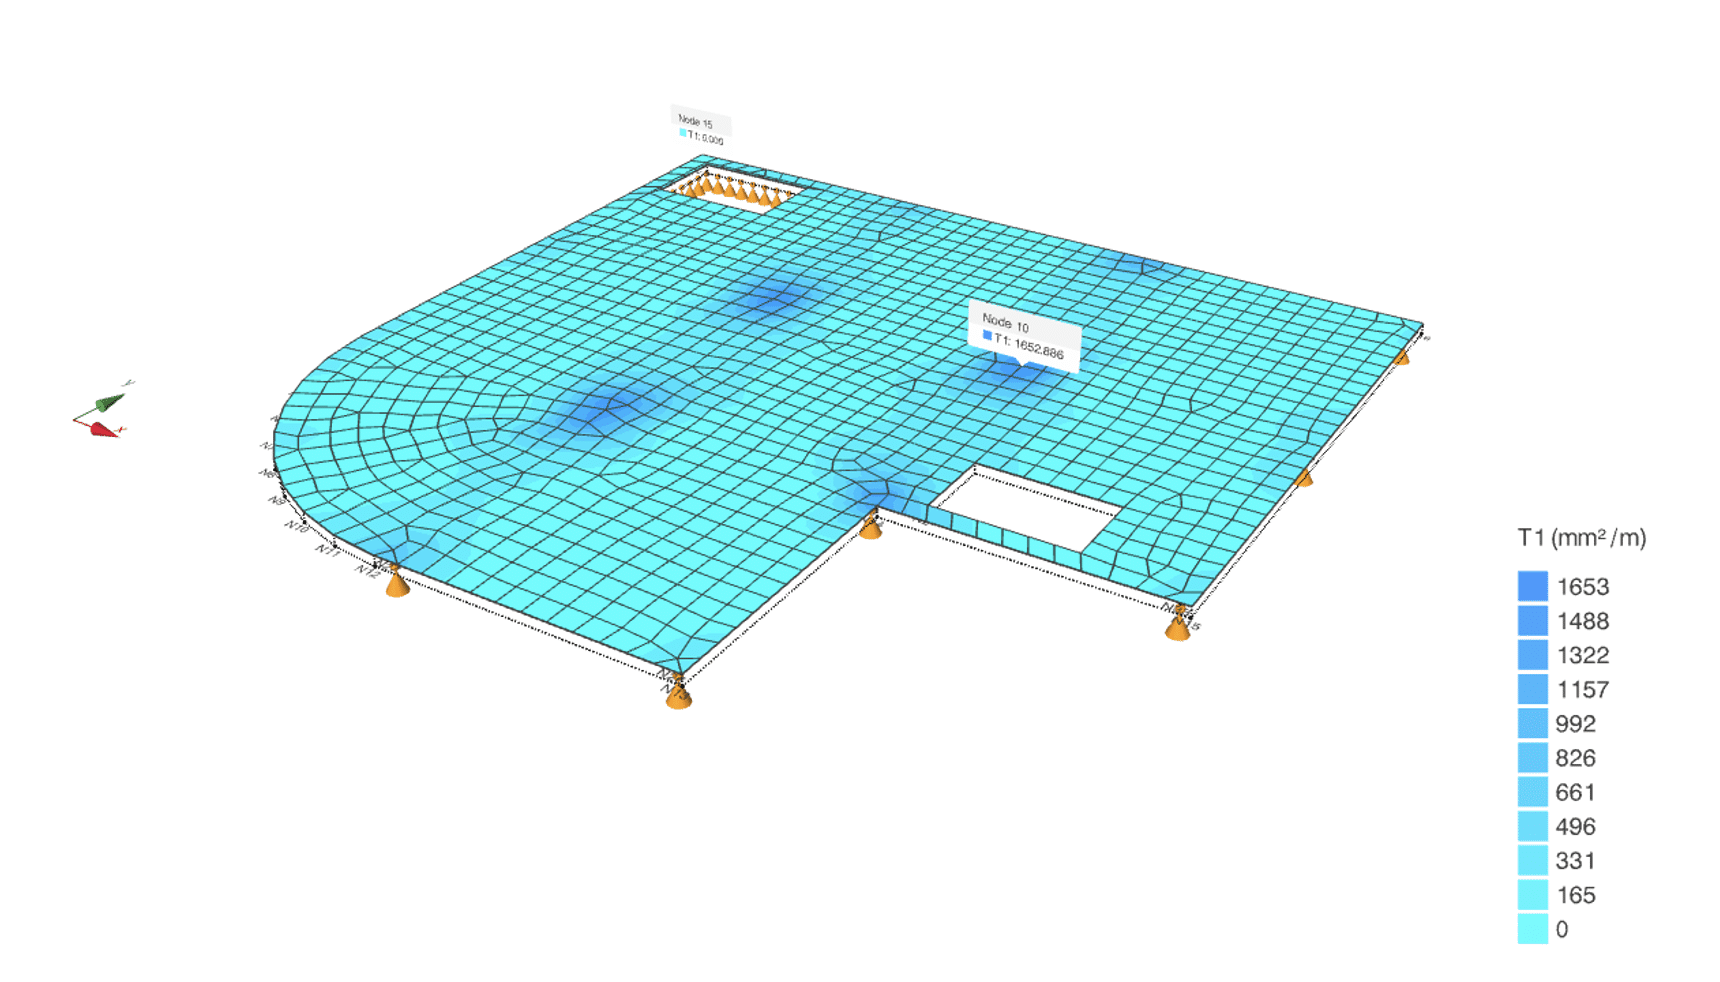
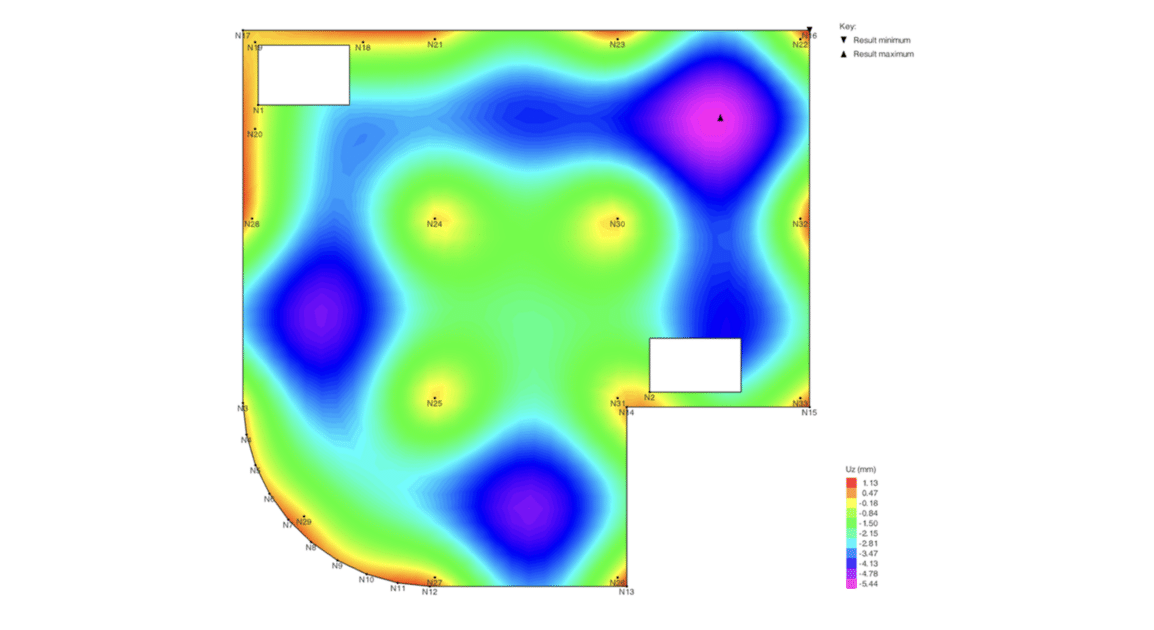
RC Slab Designer is a software application that can perform structural analysis and design of slab panels. The Finite Element (FE) analysis is carried out using the NASTRAN solver and the design calculations are carried out in accordance with EN 1992-1-1.
The application performs calculations for flexure, shear and crack width. The reinforcement required, provided and the excess/deficit is displayed over the slab surface graphically.
All the analysis and design results can be exported to PDF and MS Excel format. The design steel can also be exported to CADS Smart Slab Detailer/CADS RC where the reinforcement can be further detailed.
Two-Way Slab Designer
Calculation
This software performs structural design of rectangular slab panels that are essentially two-way spanning between a system of supporting beams or walls:
- Calculations are based on Johansen’s Yield Line theory published by the Cement and Concrete Association in 1962 and BS EN 1992-1-1: 2004;
- The serviceability deflection check is carried out using the span/effective depth limits given in EN 1992-1-1 and the UK NA.
Output
- 2D view of the two-way slab in a planar view showing the dimensions, loadings and, where applicable, reinforcement arrangements
- Customisable output with 3 levels of output details
- Numerical and/or formulae output for easy checking and presentation
- Easy sharing option by printing, exporting to file in MS Word or PDF format

Punching Shear Designer
CADS Punching Shear Designer is a software application which performs rapid punching shear calculations for reinforced concrete flat slab structures. In this version the calculations are generally in accordance with BS EN 1992:1-1:2004+A1:2014 (Eurocode 2: Design of concrete structures – Part 1-1: General rules and rules for buildings). This code is referred to as EC2 in the following.
The current version of the program may be used for reinforced concrete flat slabs supported on columns of rectangular, circular, elliptical, L, T or cruciform section. Once you have input the geometric and structural information, the program calculates the maximum shear stress at the control perimeters and checks against the allowable values and if required proceeds to calculate and arrange shear reinforcement in the form of shear studs.
The software produces output reports in the form of a brief summary or a more detailed report, which may be displayed on screen, printed or exported to MS Word or PDF to suit your requirements.

Steel Member Designer
CADS Steel Member Designer is a program for checking and designing structural elements as per BS EN 1993-1-1:2005+A1:2014 – Design of Steel structures – Part 1-1 General rules and rules for buildings for UK and Irish National Annexes.
Steel Rafter Member
-
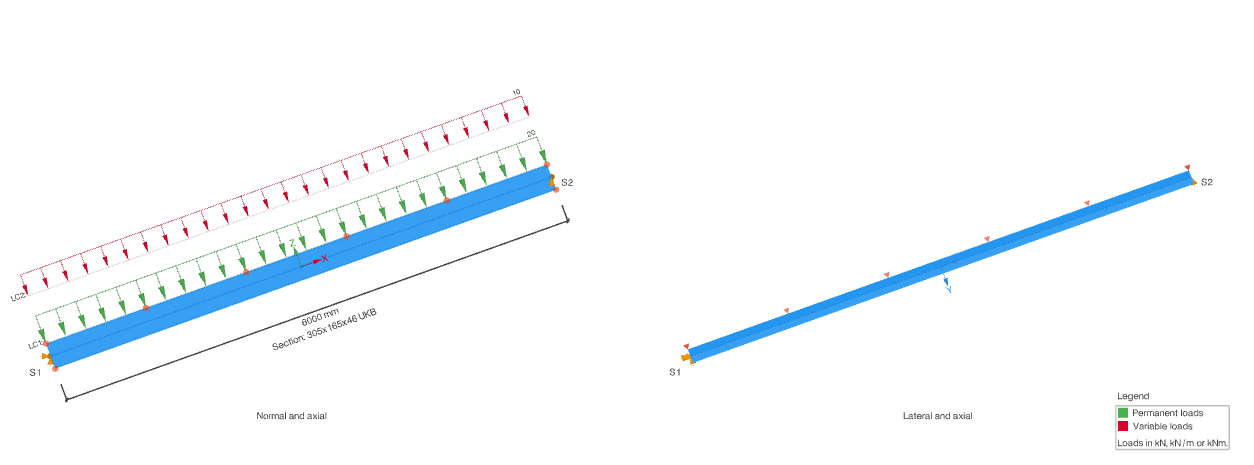
Design steel rafters and bracing members in various grades of steel for uniform, distributed, or point loads. The application allows the definition of load type, restraint locations along the members, and the application of supports as fixed, pinned, or free.
Timber Member Designer
CADS Timber Beam Designer is a program for design of a timber beam based on BS EN 1995-1-1:2004+A2:2014 – Design of timber structures – Part 1-1 General – Common rules and rules for buildings for UK National Annex.
Timber Rafter and Joists
-
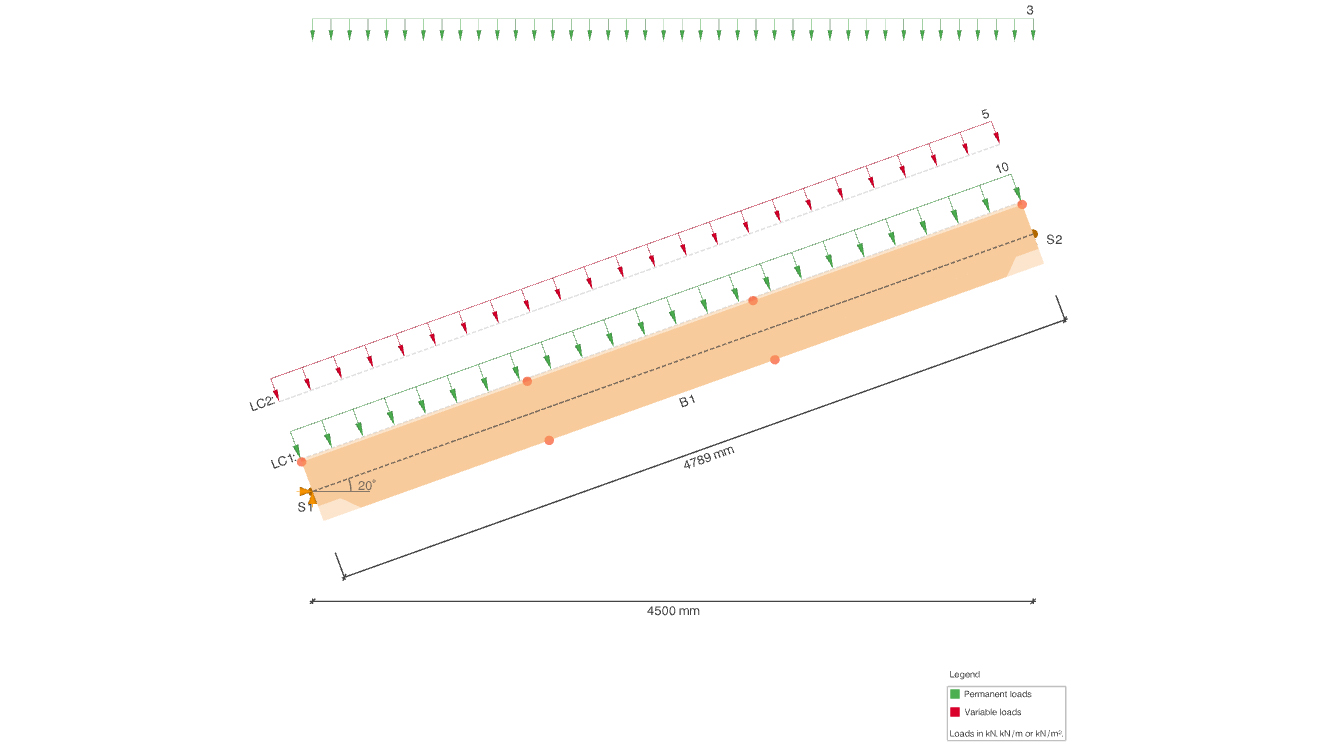
Design rafters and joists in solid wood, glulam or LVL for uniform, distributed or point loads. The application allows the user to define load duration, restraint locations along the members, and the application of supports as fixed, pinned, or free.
Videos
CADS RC Slab Designer
CADS Frame Analysis – Display Options
Request a Trial for CADS Hub
Request your free CADS Hub trial today and discover its powerful capabilities for yourself.
Click the button for a free trial or call our Sales team on 01202 603031.

No Pay-Per-User
Licencing
Share licences across your team without paying for every individual user.

Own Your
Software
Perpetual licensing gives you long-term value and complete control over your investment.

Built Around
Your Business
Flexible cloud licensing designed to support office, hybrid and remote teams.

Built For
Every Project
Whether you’re designing in steel, concrete, timber or masonry, CADS Hub provides the specialist applications you need in one connected platform.

Better License
Utilisation
One license can be used across different CADS Hub applications, helping reduce unnecessary costs.

Always
Improving
Regular updates, new applications and continuous development ensure CADS Hub keeps evolving with your business.