
A Selection of Applications
This is a set of applications covering a variety of calculations and design codes including Structural Glass, Snow Load, Foundation Depth Near Trees and Surface and Foul Water drainage design, as well as Carbon Emission.




Structural Glass Designer
CADS Structural Glass Designer is a program for checking the structural design of specific glass elements by preparing calculations in accordance with the current guidance, Structural use of glass in buildings (2nd edition). Where the guide did not provide adequate guidance, other publications have been consulted as listed in the references and in some cases new solutions have been developed as far as possible in accordance with the general principles of the codes.
The program organises the input data and output results in such a way that you are led to consider all the relevant parameters in a logical and complete manner. The calculations, which are tedious, confusing and prone to error when carried out by hand, are completed accurately in moments by the program, allowing you to consider alternative parameters and arrangements with ease and confidence.
After finishing the calculations, a brief message at the top of the window is shown to indicate adequacy or failure of the glass element along with a summary of results displayed in the Calculation Report Summary page. More detailed results may be viewed in the subsequent Detailed page of the Calculation Report.
NEW!! – Insulated glass units
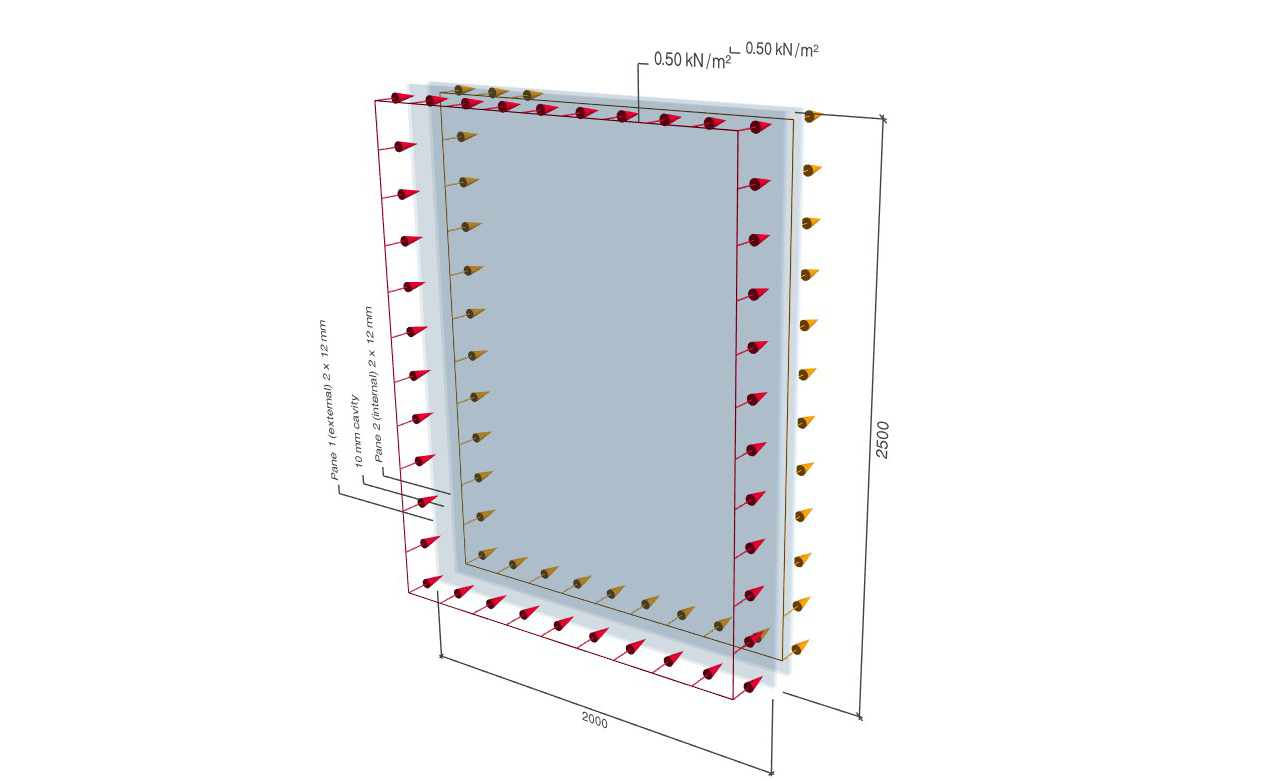
Calculations are based on the framework presented in BS-EN 16612:2019. The software considers the consequences arising from the presence of a fixed and hermetically sealed quantity of gas within the cavity (or cavities) of the insulated glass units.
Performs the structural strength and deflection checks of insulated glass units (double and triple glazed).

Engineering Toolbox
Engineering Toolbox is a collection of applications including Snow Load, Foundation Depth Near Trees and Surface and Foul Water drainage design.

This software application has been designed to calculate the crack width of concrete rectangular or T shaped cross-sections. The calculation is in accordance with BS EN 1992-1-1:2004 and NA to BS EN 1992-1-1:2004
This software application has been designed to calculate the creep coefficient of concrete. The calculation is in accordance with Section 3.1.4 & Annex B of BS EN 1992-1-1:2004 and NA to BS EN 1992-1-1:2004.

CADS Foundation Depth for Building Near Trees calculates the minimum foundation depth required to minimise the risk of damage to the structure due to volume changes of the surrounding soil. The calculations are performed in accordance with NHBC Standards 2020.

This software application calculates the gross and effective section properties for cold-formed steel sections under bending and axial compression. The calculations are done in accordance with BS EN 1993-1-3:2006 – Design of steel structures – Part 1-3: General rules – Supplementary rules for cold-formed members and sheeting.
The effective section properties are calculated for Cold-formed sections of shape ’C’ sections (with or without lips) and ’Z‘ sections (without intermediate stiffeners).

CADS RC Corbel Designer is a program for design of a corbel subjected to vertical and horizontal loads. The design verification is based on Annex J.3 of BS EN 1992-1-1:2004+A1:2014 and the UK National Annex.

CADS Roof Drainage Design application calculates the capacity of various roof drainage elements in a roof drainage system. The calculation is done in accordance with BS EN 12056-3:2000 Gravity drainage system inside buildings – Part 3: Roof drainage, layout and calculation for UK National Annex and Manual for the Design of Roof Drainage Systems – A guide to the use of European Standard BS EN 12056-3:2000.
CADS Surface and Foul Water Drainage Design application calculates the size or capacity of surface and foul water drains. The calculation is in accordance with BS EN 16933-2:2017 Drain and sewer systems outside buildings – Design – Part 2: Hydraulic design and BS EN 12056-2:2000 Gravity drainage systems inside buildings – Part 2: Sanitary pipework, layout and calculation for UK National Annex.

CADS Snow Loading application calculates the snow load intensity for flat, monopitch, duopitch, and cylindrical roofs. The calculations are done in accordance with BS EN 1991-1-3:2003+A2:2015 [Eurocode 1 – Actions – on structures – Part 1-3: General actions – Snow loads]

CADS Soakaway Design application calculates the dimensions of soakaway pit for various storm duration and also checks the adequacy of pit. The calculations are in accordance with BRE Technical Guidance 365: 2016.
Embodied Carbon
CADS Embodied carbon is a program for estimating the embodied carbon quantities for different structural schemes. The calculations are based on the recent guidance published by The Institution of Structural Engineers, How to Calculate Embodied Carbon (IStructE, 2020). The carbon quantities may be estimated at different stages of the design process by creating separate schemes for each stage. It is also possible to make alternative schemes for the same project to compare the carbon quantities across these different proposals so that the most environment friendly scheme may be chosen.

The site address is entered using Google Maps, via a postcode or it can be manually entered.
Select the project stage and type from a list of preset variables, the design life. The program uses the life cycle stages as defined in BS EN 15978- 2011.
This application allows you to specify the schemes, their properties, additional carbon quantities and the bill of materials for each scheme.
Depending on the purpose, you can choose to calculate the embodied carbon for some or all of the life cycle stages.
You can create and evaluate multiple schemes using this application.
The user can specify the bill of materials for each scheme.
The application works by fetching carbon factors associated with the materials you enter in the bill of materials.
This version of the application uses the carbon database found in The Inventory of Carbon and Energy (ICE), Building Services Research and information Association (BSRIA).
You can select the more commonly used materials and group them into a shorter list in the Preferred database for easy access. You can also add new materials to create your own database.

The estimated carbon from all the materials entered in the bill of quantities are plotted in different graphs and displayed under this tab. The Results graphs tab can display the graphical output for individual schemes or display comparison graphs across the different schemes. For each scheme, a collection of bar and pie charts showing the split of the carbon between the different material types, sections and life cycle stages.
For each scheme, a collection of bar and pie charts showing the split of the carbon between the different material types, sections and life cycle stages.
Videos
CADS Hub Structural Glass Design – Balustrades
Request a Trial for CADS Hub
Request your free CADS Hub trial today and discover its powerful capabilities for yourself.
Click the button for a free trial or call our Sales team on 01202 603031.

No Pay-Per-User
Licencing
Share licences across your team without paying for every individual user.

Own Your
Software
Perpetual licensing gives you long-term value and complete control over your investment.

Built Around
Your Business
Flexible cloud licensing designed to support office, hybrid and remote teams.

Built For
Every Project
Whether you’re designing in steel, concrete, timber or masonry, CADS Hub provides the specialist applications you need in one connected platform.

Better License
Utilisation
One license can be used across different CADS Hub applications, helping reduce unnecessary costs.

Always
Improving
Regular updates, new applications and continuous development ensure CADS Hub keeps evolving with your business.